
ACCOMMODATIONS & FLOOR PLANS
Comfortable Spaces That Feel Like Home
Four floor plans designed for comfort, privacy and everyday living.
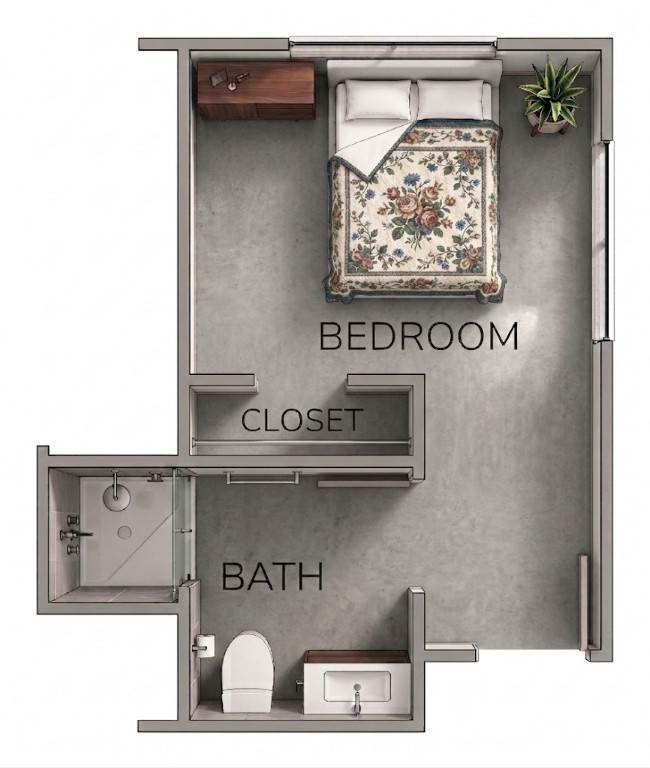
Studio Apartment
Optimized completely for comfort and ease of living, our standard studio residence offers a welcoming, light-filled layout. Expansive windows frame natural coastal light, beautifully illuminating a cozy bedroom area that thoughtfully accommodates essential furnishings. The home is completed by a private bathroom featuring a spacious walk-in shower, a deep wardrobe closet, and a compact kitchenette equipped with an apartment-size refrigerator.
| 230 Sq. Ft. Efficient, light-filled layout |
Private Bath Spacious walk-in design |
| Expansive Windows Abundant natural coastal light |
Generous Closet Deep wardrobe storage |
| Kitchenette Apartment-size refrigerator + sink |
Response System 24/7 emergency support |
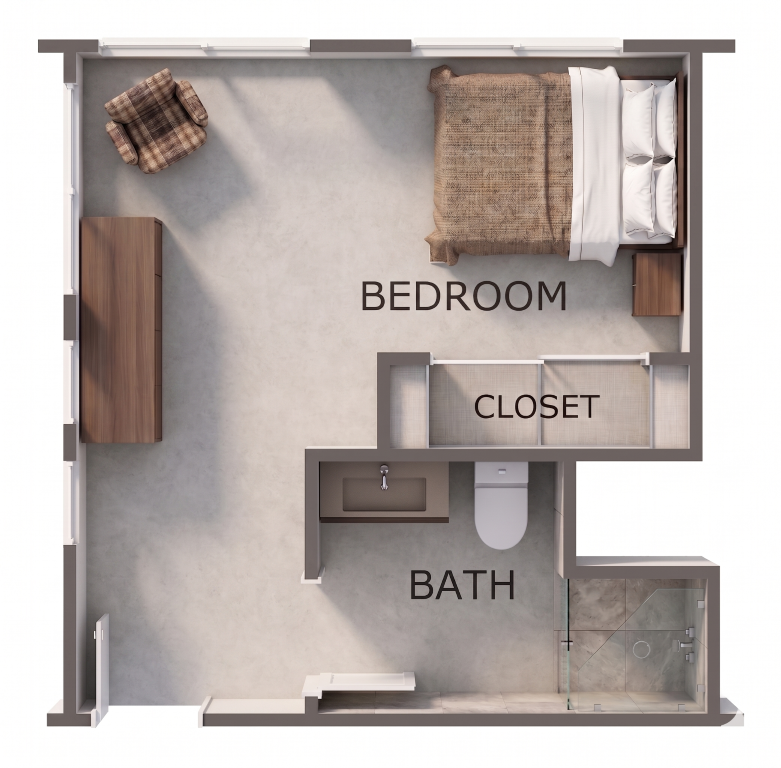
Large Studio Apartment
Combining a generous L-shaped footprint with abundant natural coastal light, the Large Studio offers an enhanced sense of living space. The intuitive layout naturally defines separate areas for a dedicated sitting room and a comfortable bedroom suite, easily accommodating a twin, full, or queen-size bed along with a desk or hutch. A spacious private bath, deep wardrobe closet, and convenient kitchenette complete this versatile residence.
| 340 Sq. Ft. Gracious living space |
Private Bath Spacious walk-in design |
| L-Shaped Layout Dedicated sitting area |
Furniture Flexibility Fits full/queen bed |
| Kitchenette Apartment-size refrigerator + sink |
Response System 24/7 emergency support |
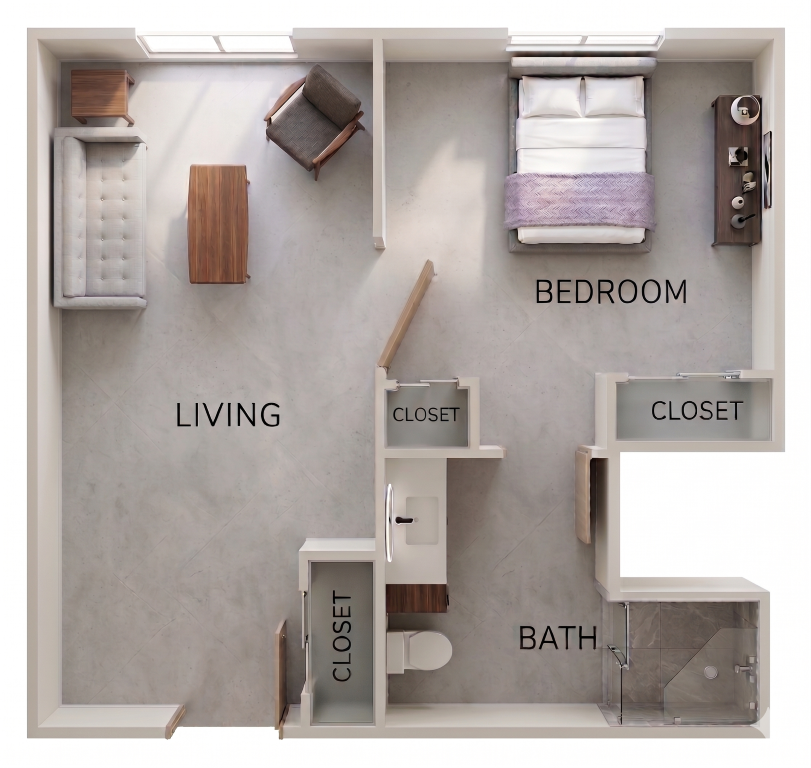
One Bedroom Apartment
Perfectly proportioned for an individual or a couple, our one-bedroom floor plan features a completely separate living room and private bedroom. Expansive windows throughout invite an abundance of natural light into both primary living spaces. The residence is thoughtfully engineered for storage and convenience, offering dual closets, including a dedicated coat closet, an upgraded kitchenette with lower cabinetry, and a spacious private bath.
| 380 Sq. Ft. Individual or couple fit |
Dual Closets Coat closet + bedroom closet |
| Separate Rooms Private bedroom + living |
Double Windows Light in living + bedroom |
| Upgraded Kitchenette Cabinets, apartment-size refrigerator + sink |
Response System 24/7 emergency support |
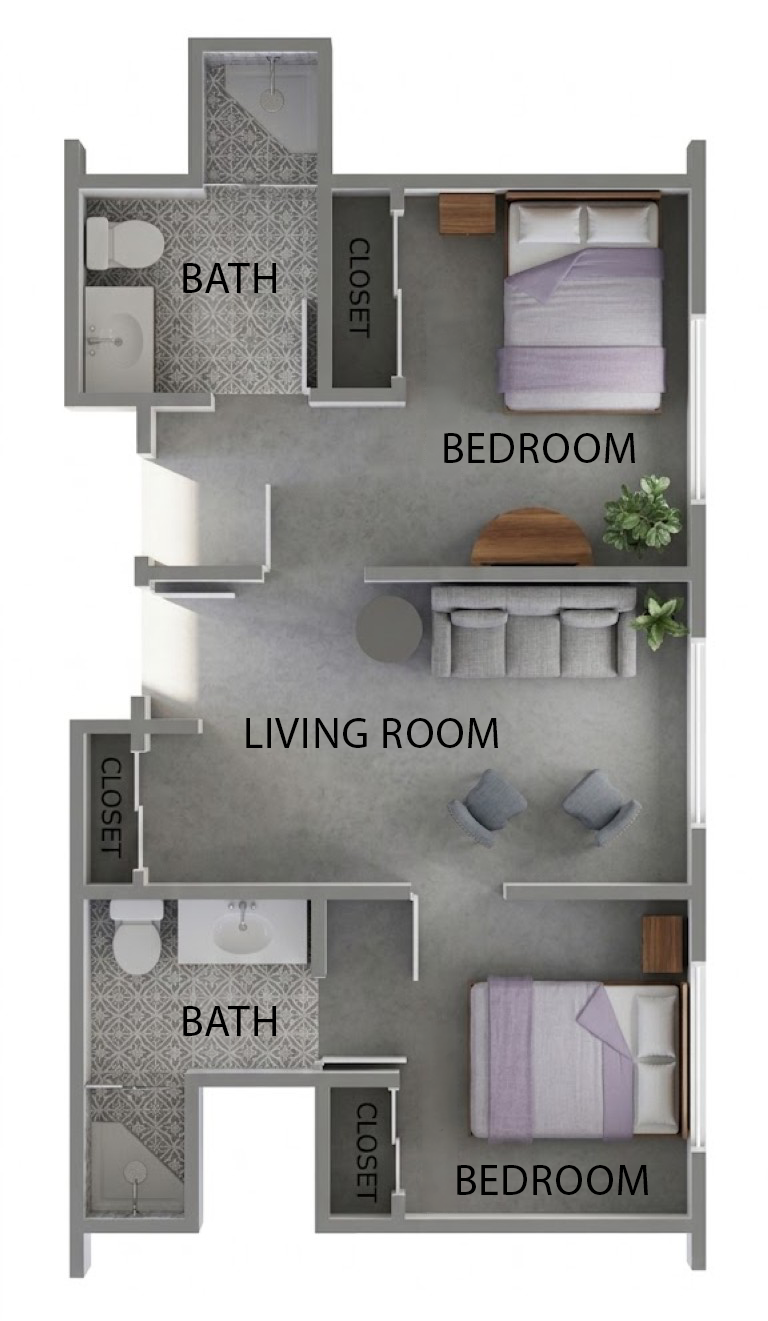
Two Bedroom Apartment
Our most expansive floor plan, the two-bedroom suite is beautifully tailored for couples or residents desiring a dedicated guest space or study. A large, central living room serves as a comfortable gathering area, flanked on either side by two entirely private bedrooms with generous closet storage. For maximum convenience and privacy, the residence features two full, standard bathrooms equipped with large showers, accessible directly from the bedrooms.
| 615 Sq. Ft. Spacious couple’s suite |
Dual Master Suites Two fully private bedrooms |
| Central Living Room Large gathering space |
Walk-In Storage Generous closet in each room |
| 2 Full Bathrooms Private en-suite baths |
Response System 24/7 emergency support |
MAKE IT YOUR OWN
Your Residence, Your Style
Bring the furniture, artwork, photographs and personal touches that make a space feel familiar and comfortable.
Private Space
Enjoy the privacy of your own residence within a welcoming community.
Personal Touches
Decorate and furnish your residence with the things that make it feel like home.
Pet Friendly
Because home should include the companions you love.
COME SEE FOR YOURSELF
Come Experience Casa de Flores
Tour our residences and find the floor plan that feels most like home.
